01
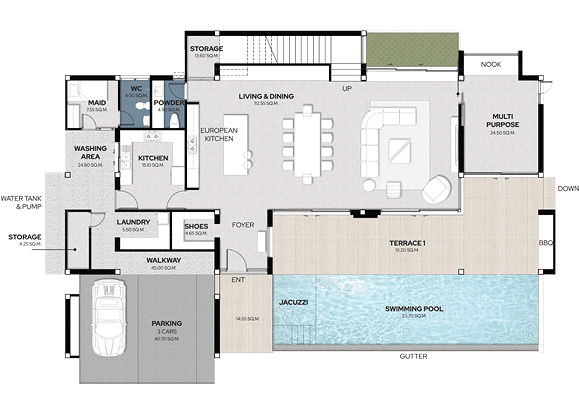
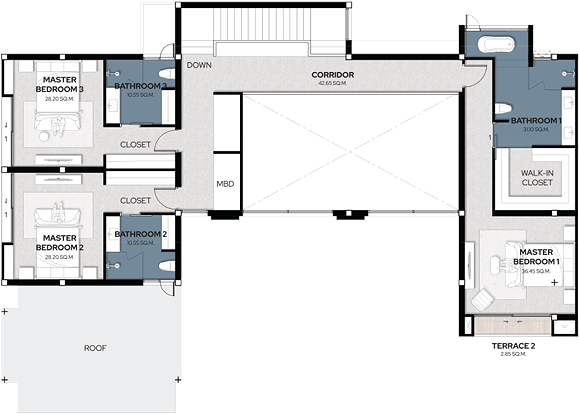
Tranquil
3 bedrooms · 4 bathrooms
- Plot size
- 592.2 wa²
- Total area
- 666.84 m²
- Built area
- 571.45 m²
- Pool size
- 13.85 × 3.85 m
- Parking
- 2 Spaces
- Garden
- CCTV
- Living Room
- Dining Room

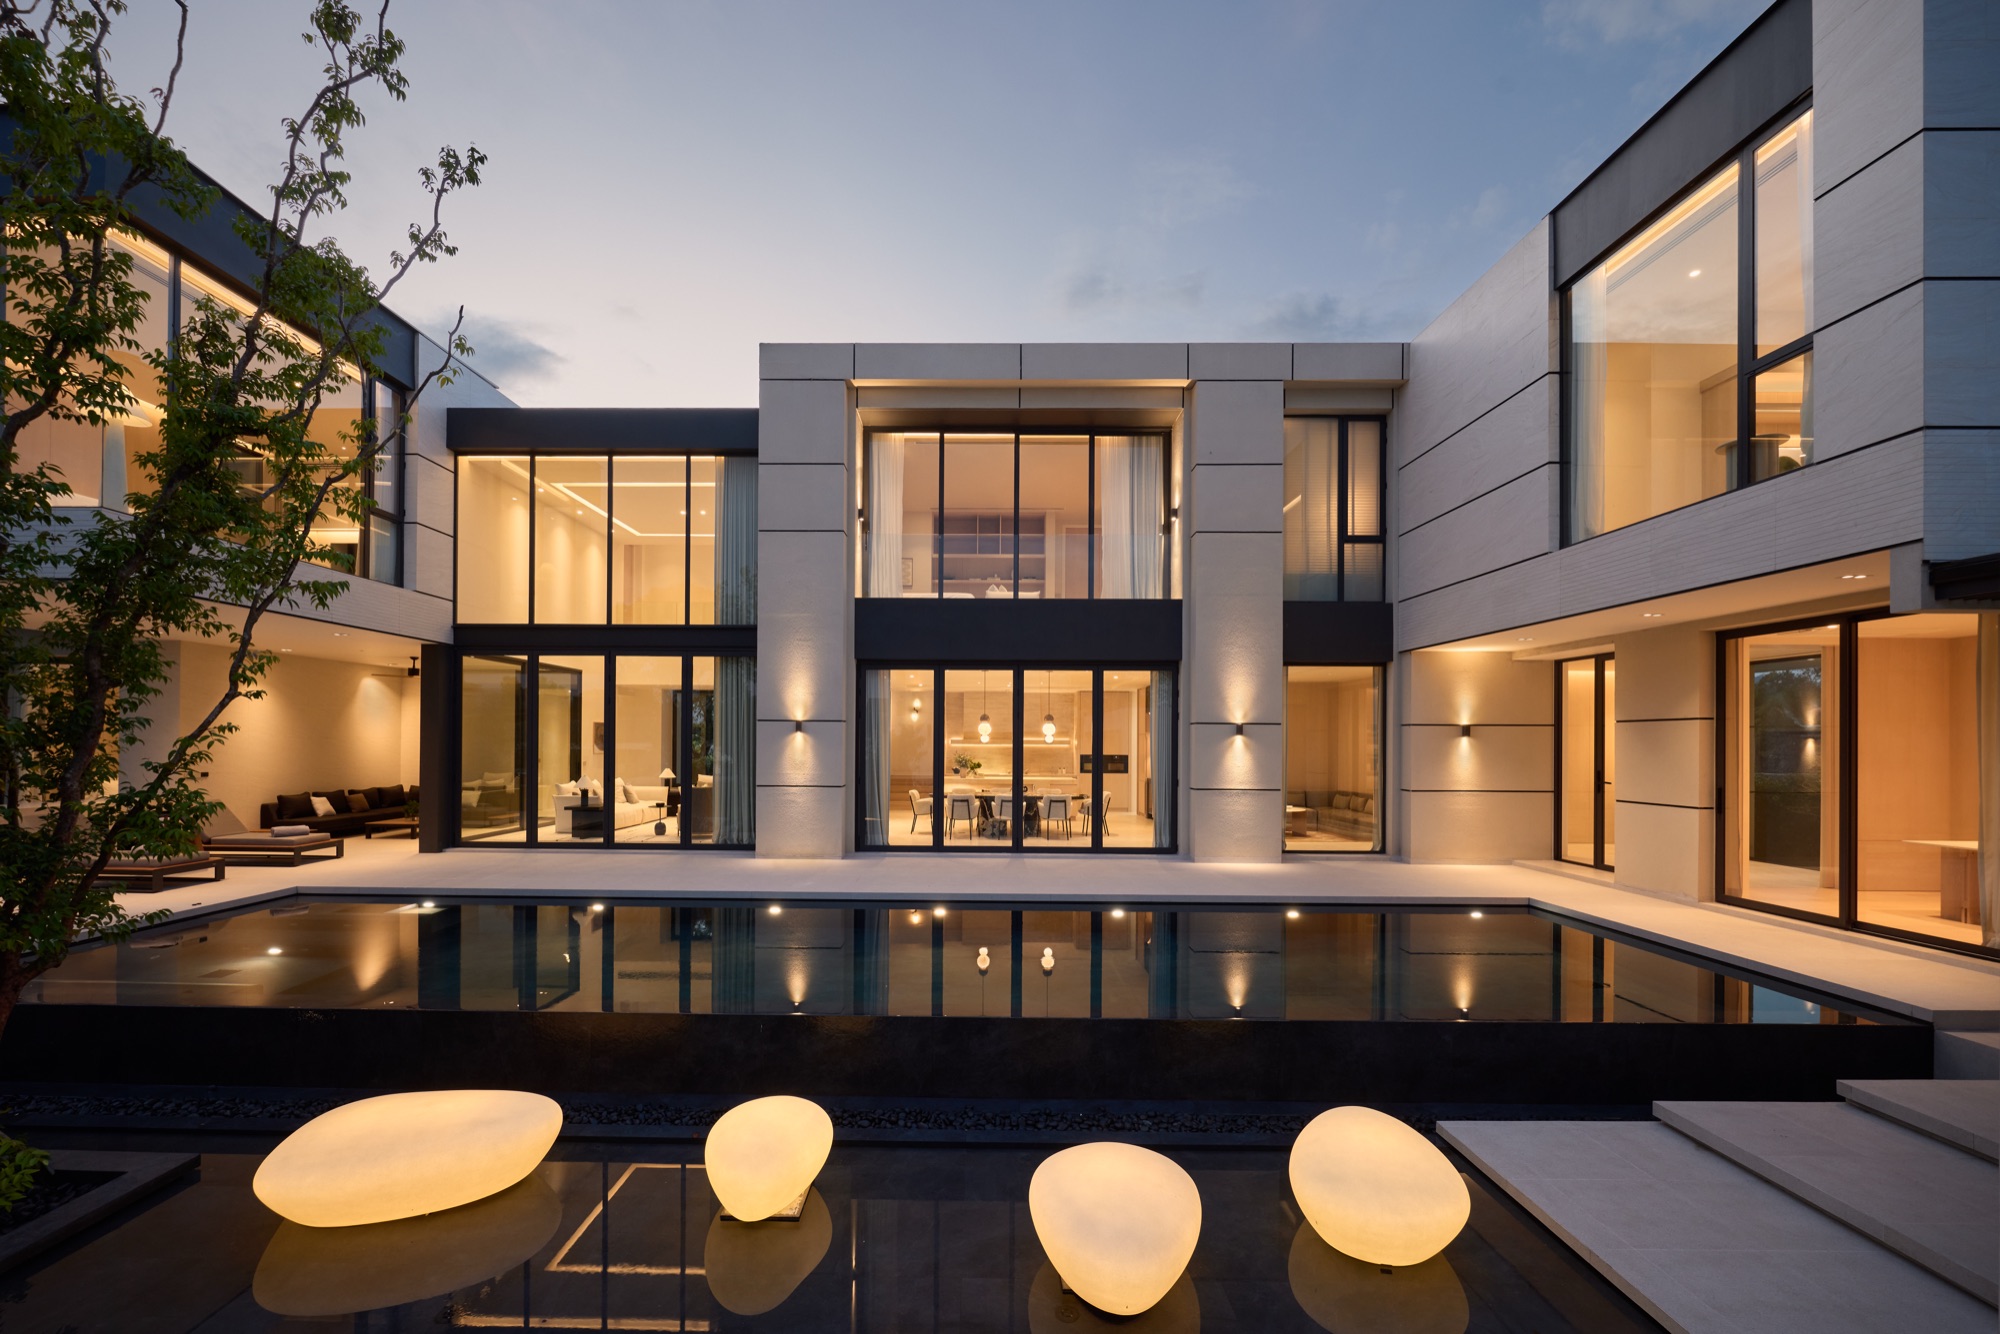

“The harmony of innovative living through luxury, comfort, and pristine quality residences in Phuket”
Lavish Estates, Elite Manor’s pride and first luxury real estate development project in Phuket. Emphasizing on innovative and functional designs to deliver to the sole interest of client needs. Understandably, perfect for residences and worthy of investment.
Lavish Estates comes with 13 two-story luxury pool villas with functional designs, luxury finishes and cutting-edge technology. Each villa, designed with fully functional, lots of usable space for storage, living and flexibility, features 3 – 5 bedrooms with large walk-in closets, en-suite bathrooms with smart toilets, European & Asian kitchens, extra long pool & deck length with an automated pool monitoring system, extra large space for parking, Smart home capabilities with facial recognition door entry and eco-friendly with green-living oasis, large roadways and a beautifully curated neighborhood plan.
Lavish Estates is also worth investing as a holiday home in Phuket. If you are interested in owning a property or investing, our team of experts are prompt and willing to assist you.
01 — Master Plan
Land size: 13,426 sq.m.
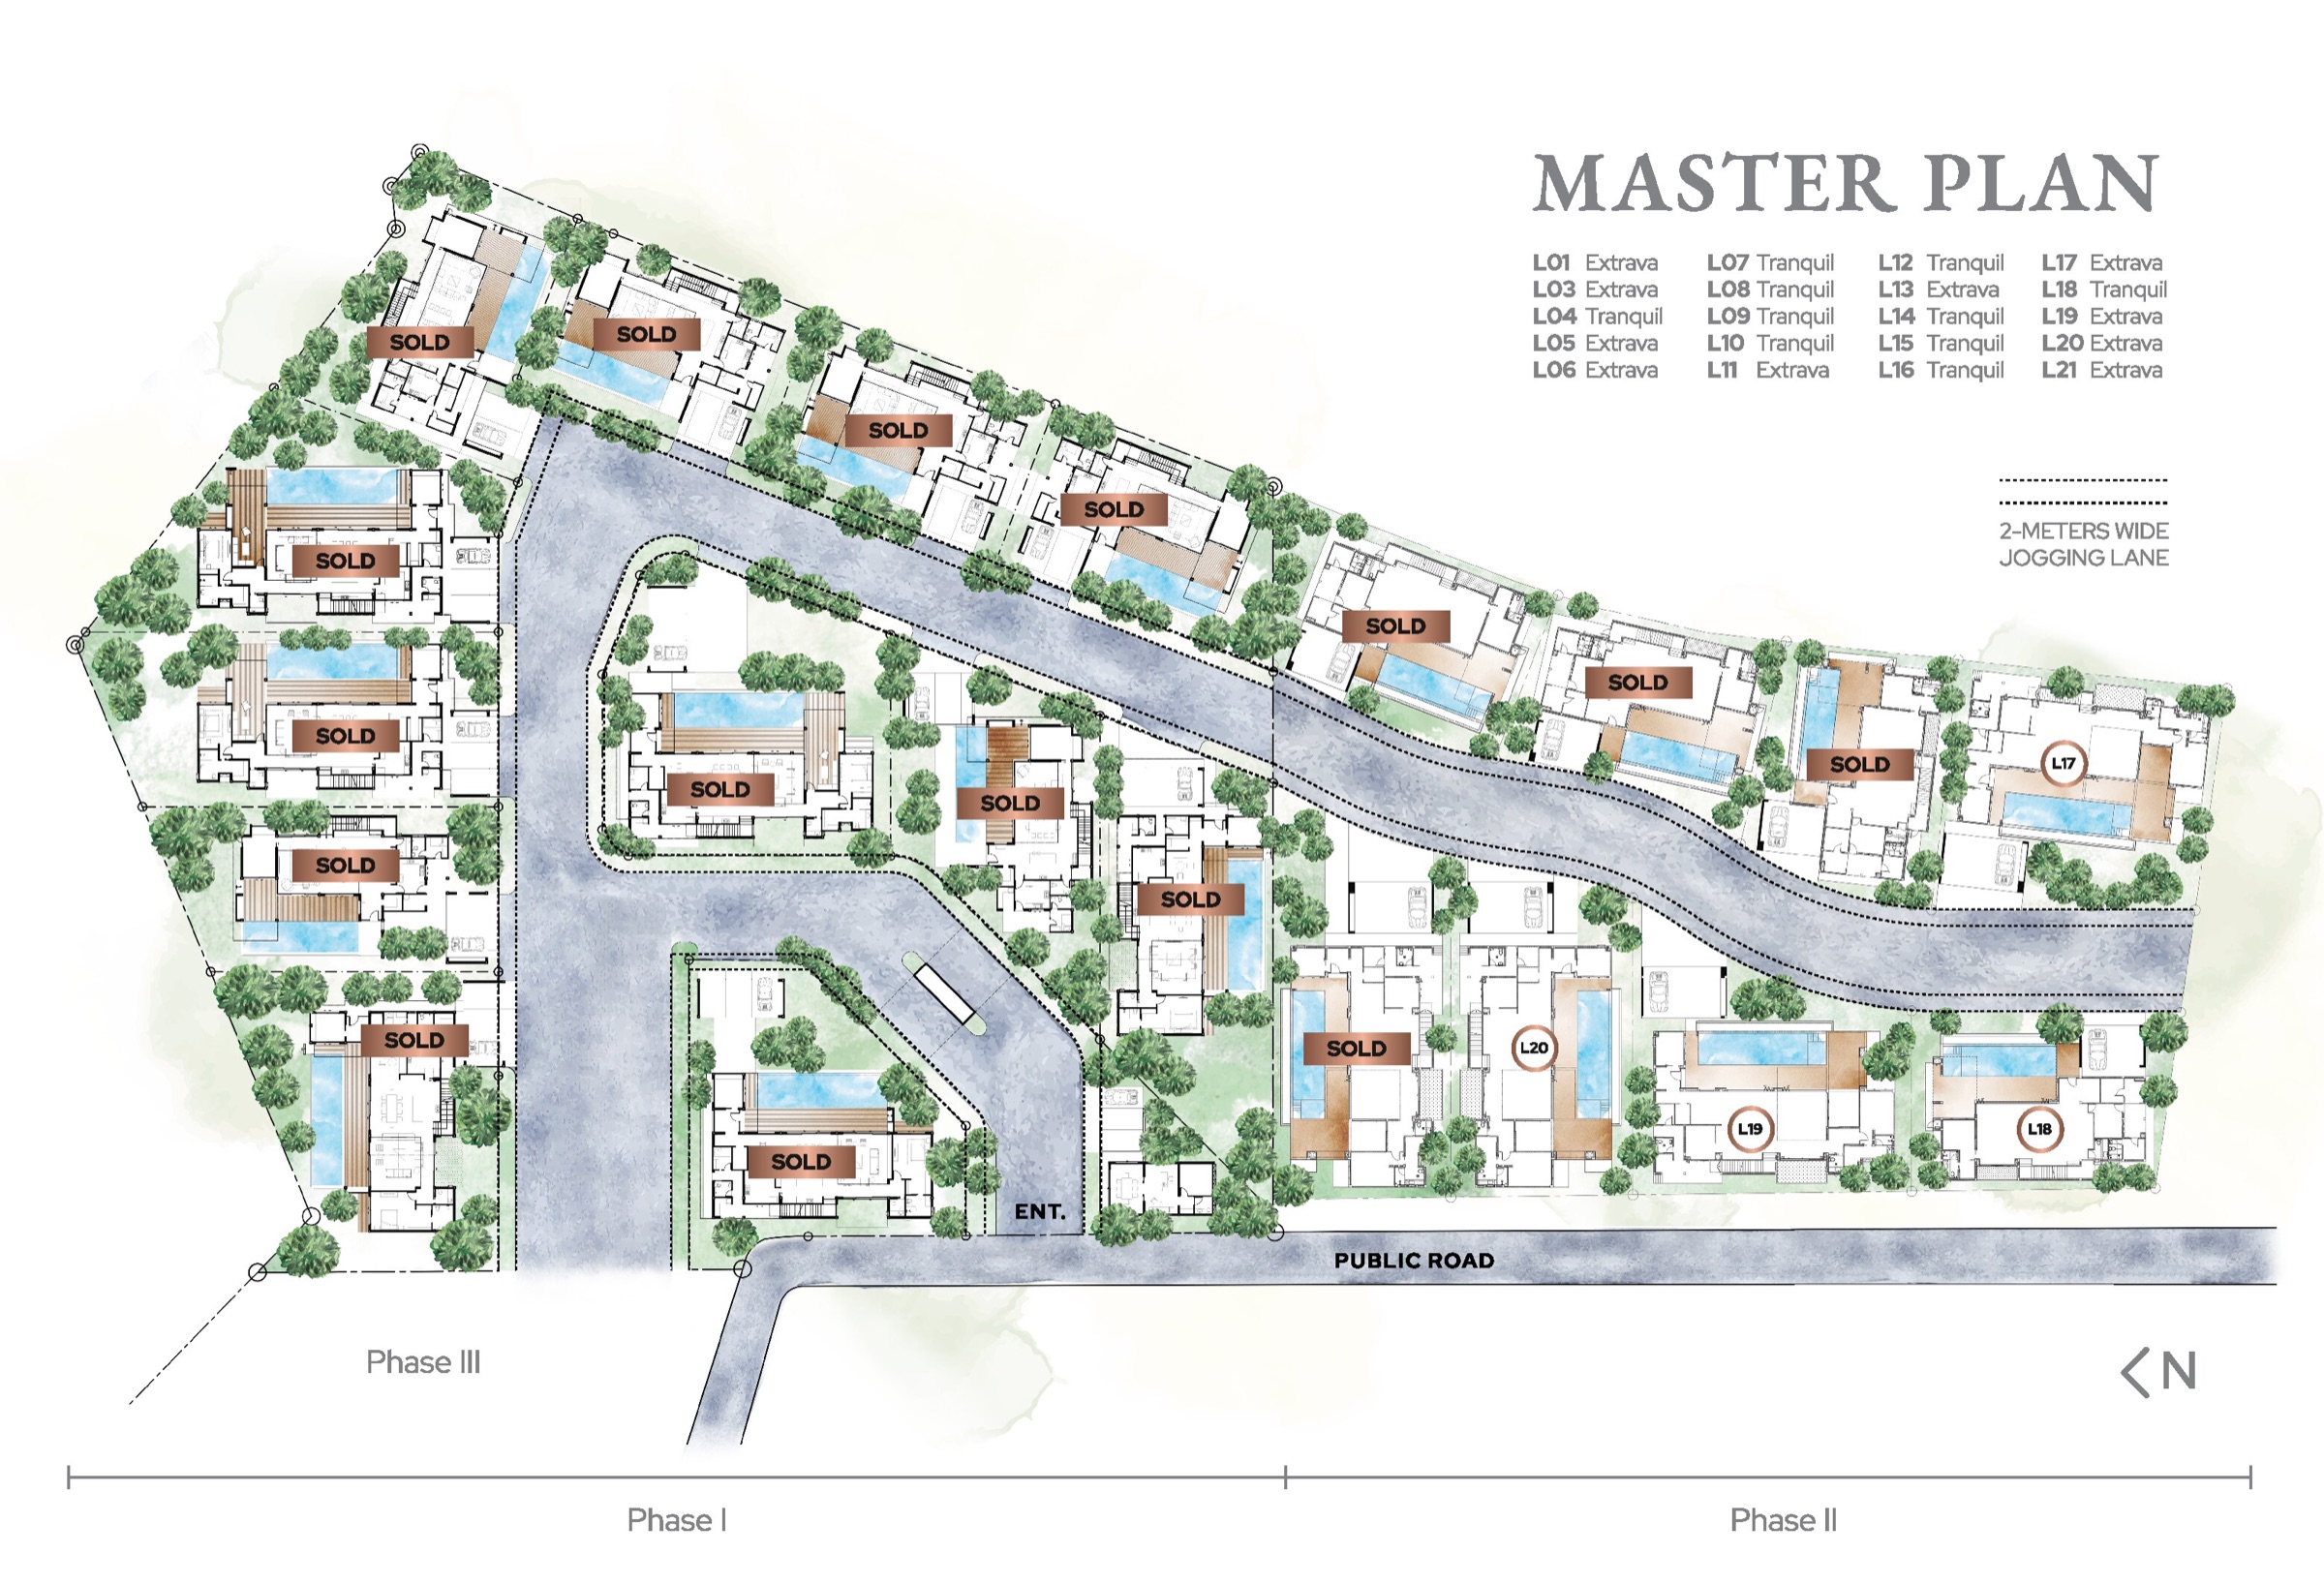
21 lots · 17 sold · 4 available
02 — Villa Types
01
3 bedrooms · 4 bathrooms
02
5 bedrooms · 6 bathrooms
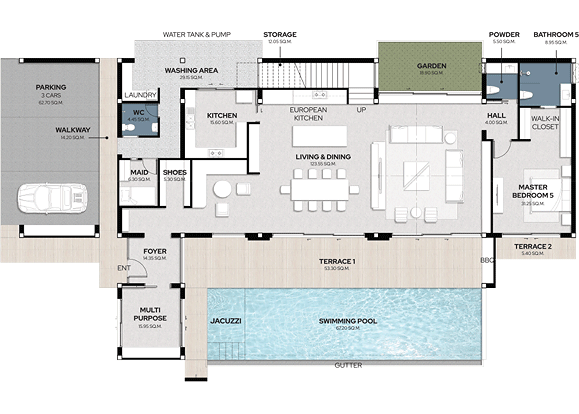
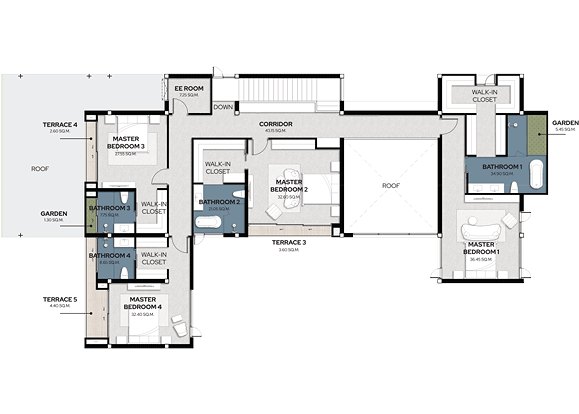
03
5 bedrooms · 6 bathrooms
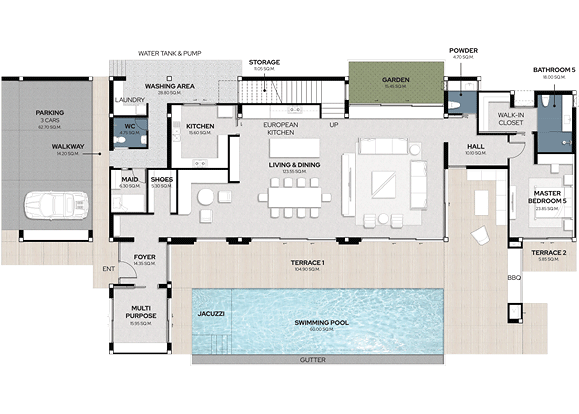
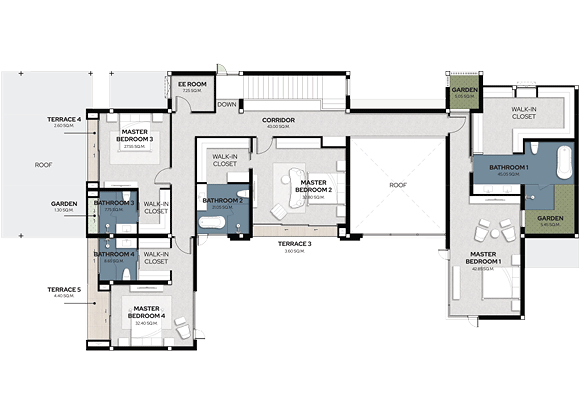
03 — Gallery
60 images
© 2026 i360city Co., Ltd. All rights and copyrights of all of these pages and designs belong to i360city Co., Ltd. The designs may not be copied, reproduced or distributed in any form. Everything has been made specifically to showcase design examples for Elite Manor Co., Ltd.